
Kitchens & Bathrooms
Functional, beautiful spaces for everyday living. From full renovations to smaller updates, we create kitchens, bathrooms and recreational spaces that fit your home and style.
Built around the way you live.
A kitchen that works for your day. A bathroom that makes better use of its space. We start with what you want to change and work through the layout, materials and details with you.
What we can help with
- Kitchen layouts, cabinetry and finishes
- Bathroom renovations and tile work
- Recreational rooms and interior updates
Kitchen projects.
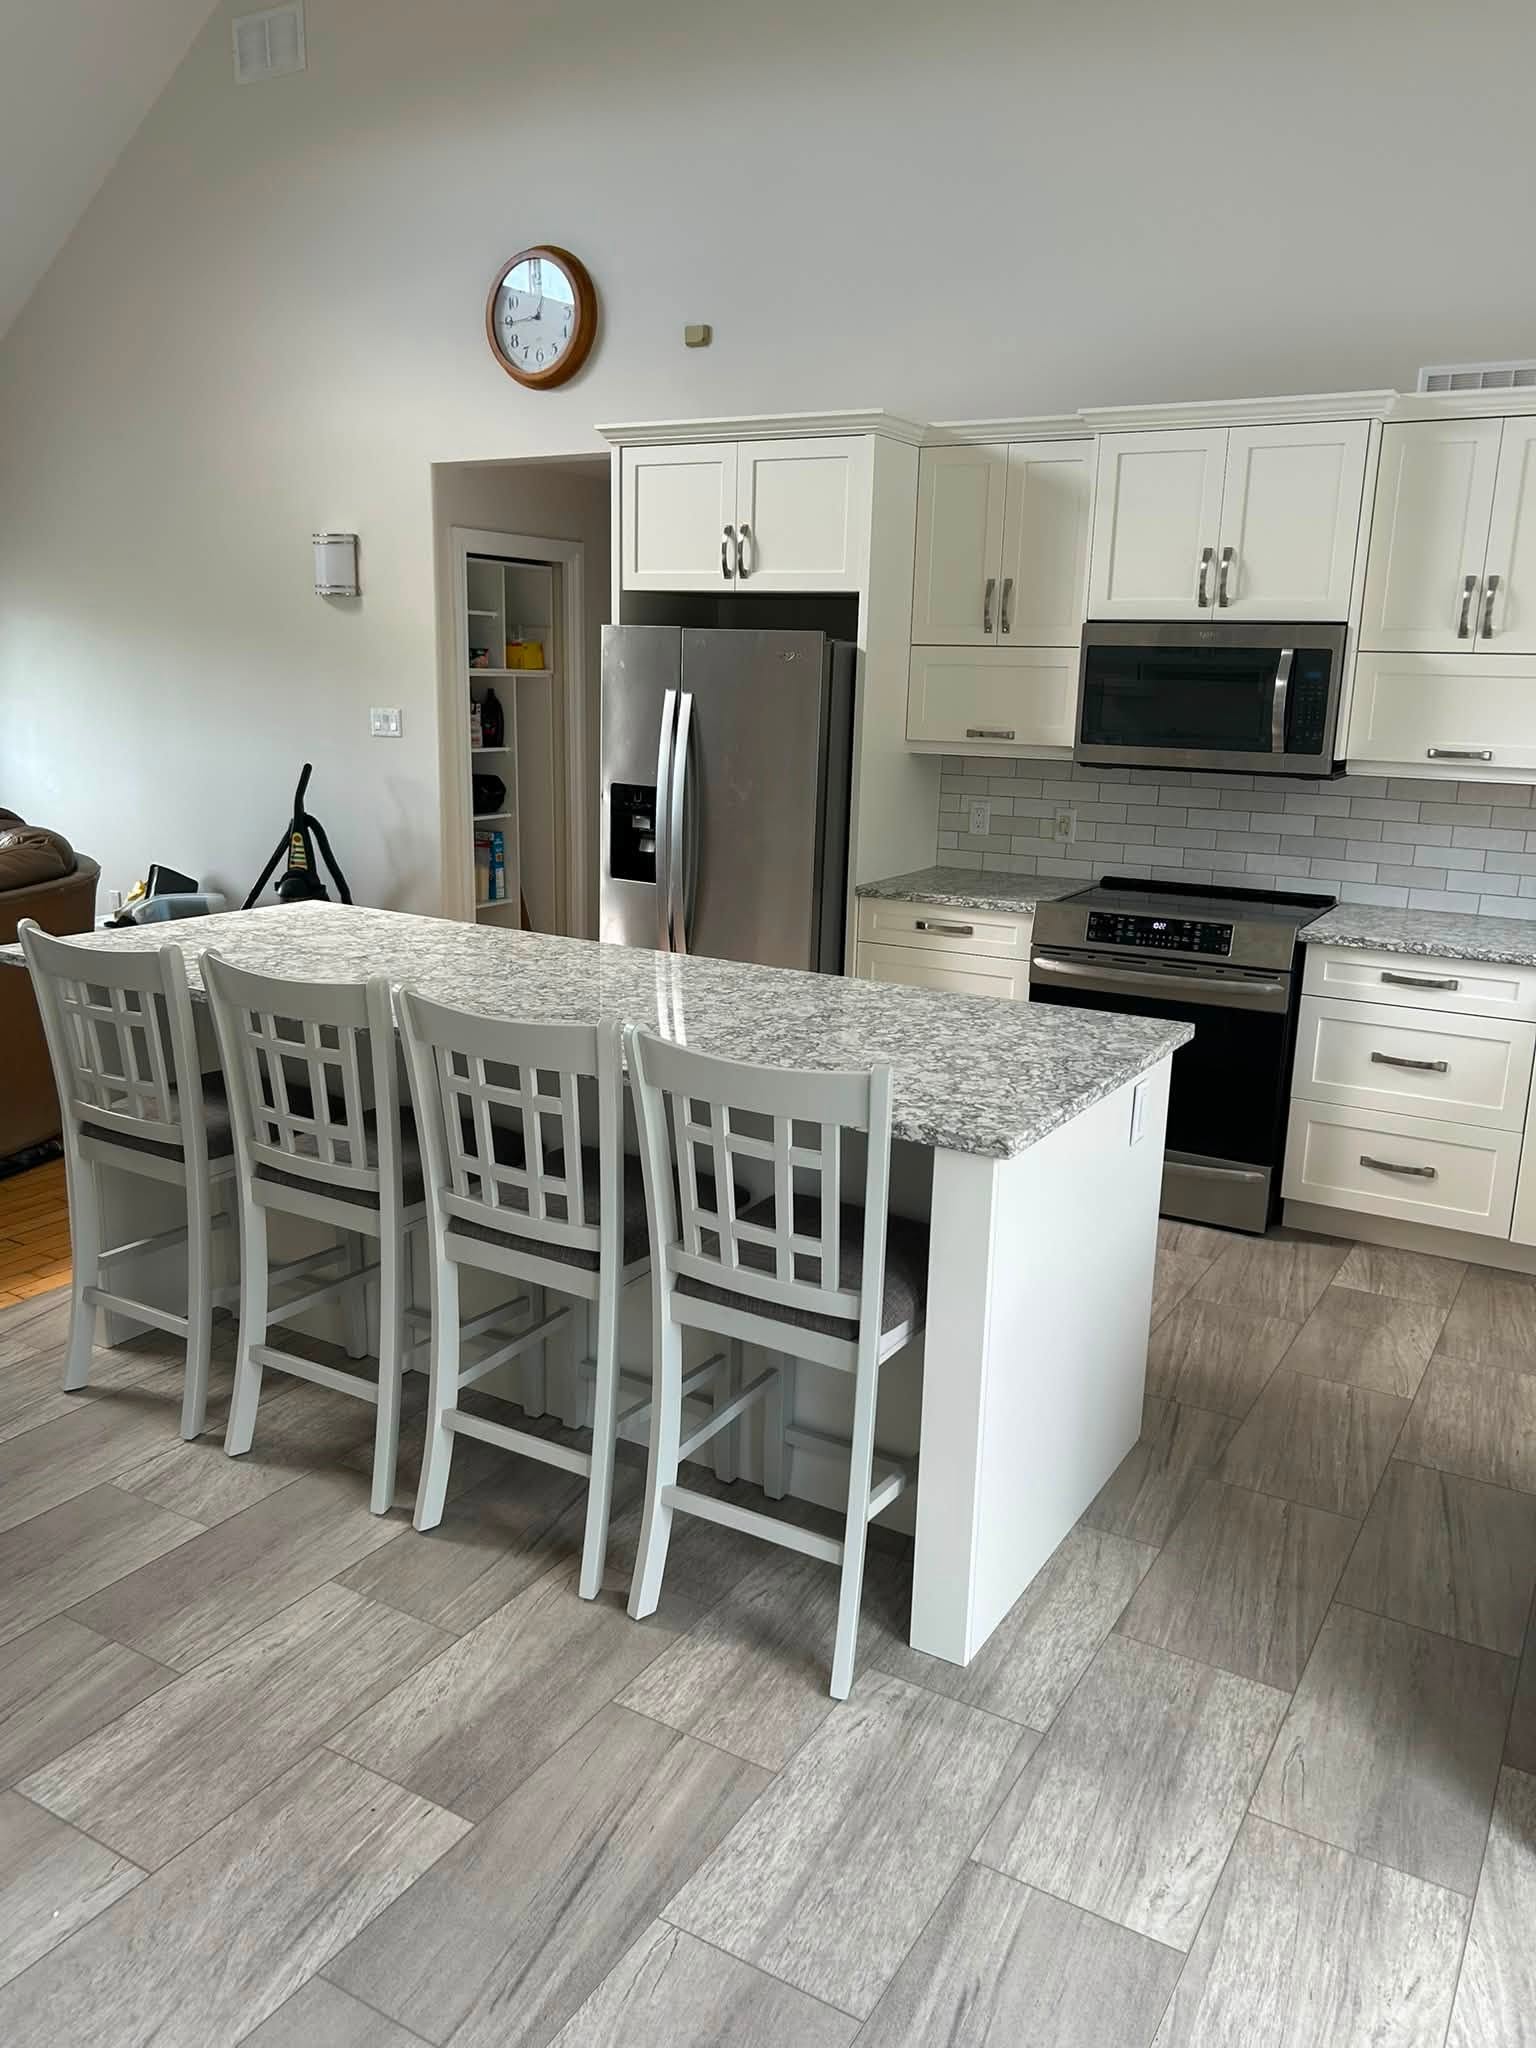
White Kitchen & Island
White kitchen cabinetry, stone-look counters and island seating.
Kitchen Island
Kitchen island with drawers, seating and pendant lighting.
Kitchen & Appliances
White cabinetry surrounding stainless-steel appliances.
Kitchen Sink & Counters
Corner kitchen counters and a sink below the window.
Display Cabinetry
Glass-front upper cabinets above a counter and drawers.
Wood Kitchen Cabinetry
Full-height wood cabinetry surrounding the refrigerator.
Refrigerator Cabinet Surround
Wood cabinetry with tall storage beside the refrigerator.
Kitchen with Wood Counters
White cabinets, wood counters and a central island.
Kitchen Layout & Storage
White kitchen cabinetry with wood counters and a black sink.
Kitchen Remodel
White cabinetry, dark counters and stainless-steel appliances.
Kitchen Sink & Cabinetry
White cabinetry and dark counters along the kitchen wall.
Tall Kitchen Storage
White tall cabinets and drawers around a refrigerator.
Wood Kitchen Island
Wood island with drawers and a dark countertop.
Bathroom projects.
Bathroom Entry & Layout
Bathroom doorway, tiled floor and wall-mounted grab bar.
Tub & Shower Surround
Bathtub with a patterned surround and black shower fixtures.
Bathroom & Built-in Shelving
Bathtub, toilet and built-in open shelving.
Bathroom Vanity & Tile
Dark vanity, wide mirror and tiled bathtub surround.
Bathroom Renovation
Bathroom with a dark vanity, white fixtures and recessed lighting.
Tiled Tub Surround
Bathtub with patterned tile, a recessed shelf and black fixtures.
Custom Bathroom Vanity
Wood bathroom vanity with drawers beneath two windows.
Glass Shower Enclosure
Corner shower enclosure with marble-look wall panels.
Glass Shower & Bench
Glass shower enclosure with black fixtures and a wall-mounted bench.
Shower Enclosure & Tile
Glass shower with black hardware and marble-look floor tile.
Bathroom Tile & Shower
Glass shower enclosure beside a vanity and window.
A few things to bring to the conversation.
Your space
Tell us which room or part of the property you want to change, and what isn’t working for you.
Your ideas
Photos, measurements and examples help us understand the finish and function you’re looking for.
Your priorities
Share your budget range and preferred timing so we can discuss the scope together.
A straightforward
approach.
Conversation
We talk about your ideas,
your needs and your budget.
Plan
We look at the space, discuss options and put a clear plan together.
Build
Quality workmanship, attention to detail and regular communication.
Finish
A space you’ll be proud of,
built to fit your home
and lifestyle.
Let’s talk about what you have in mind.
A room to renovate, a space to improve, or a detail to get right.